Leave a Message

Thank you for your message. I will be in touch with you shortly.

Browse Homes

Property Description

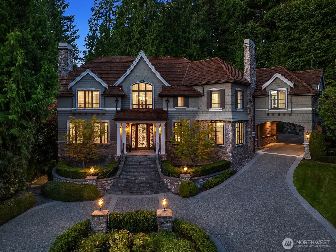
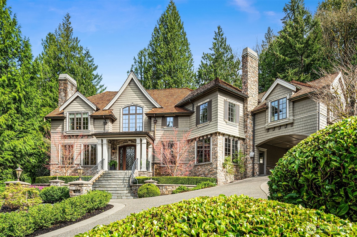
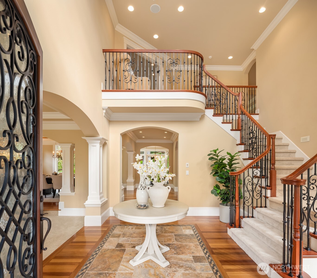
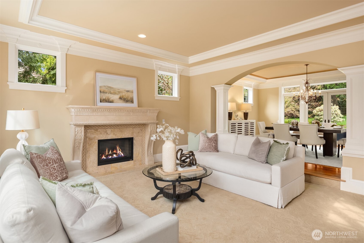
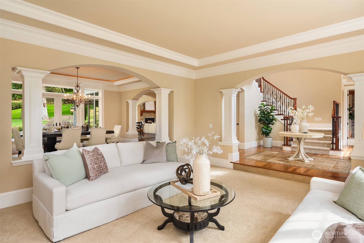
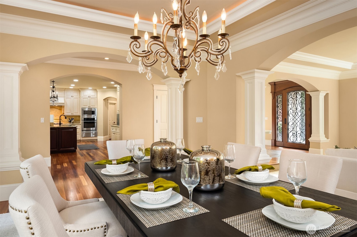
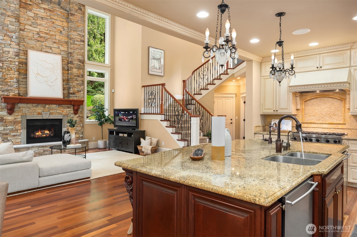
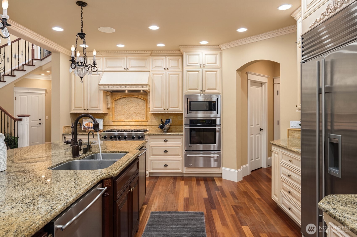
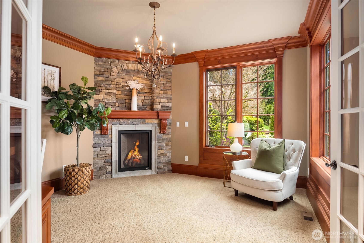
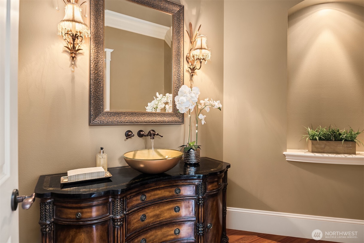
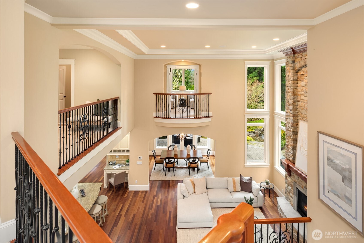
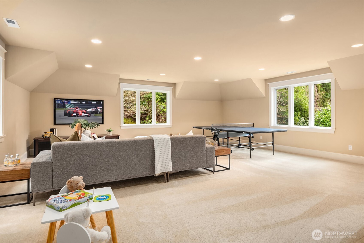
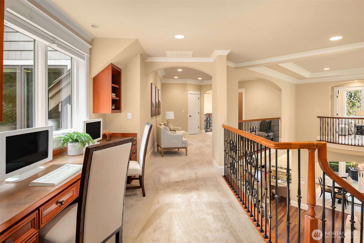
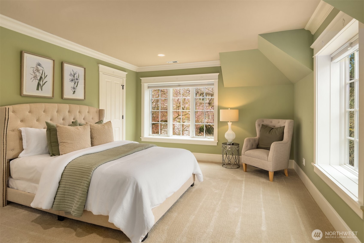
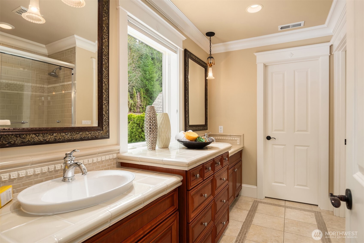
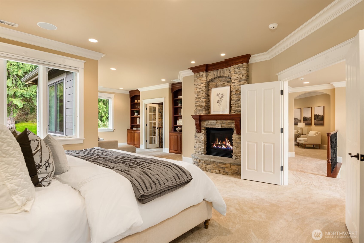
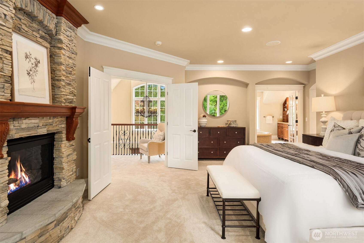
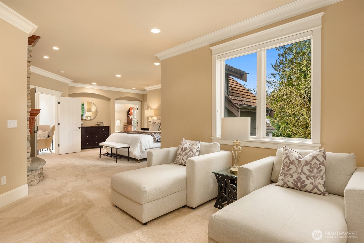

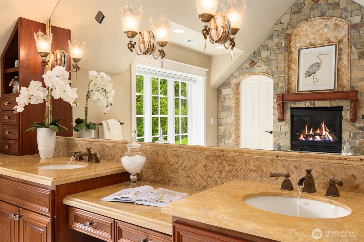
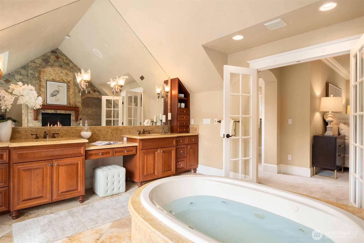
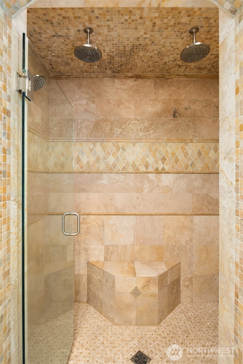
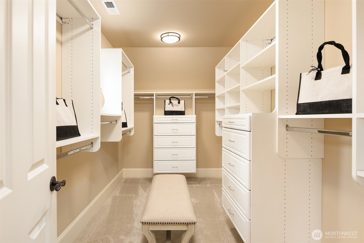
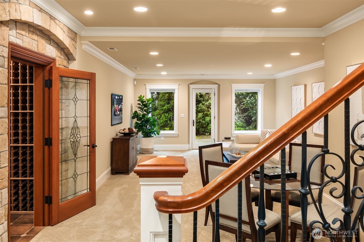
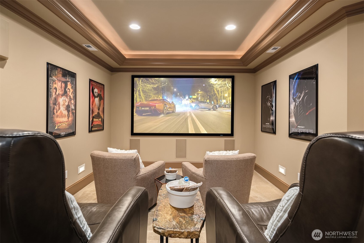
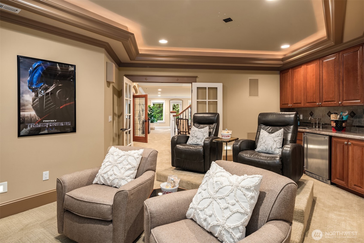
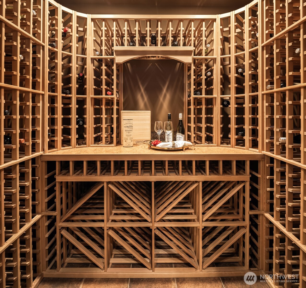
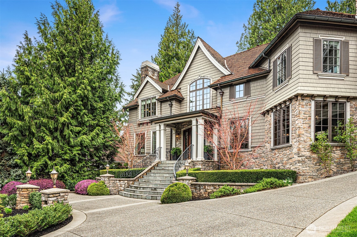
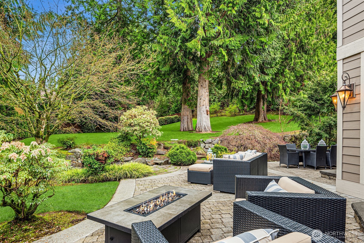
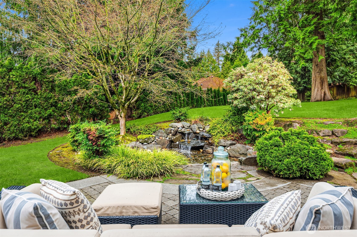
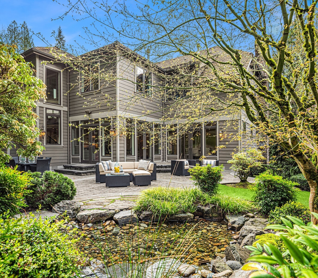
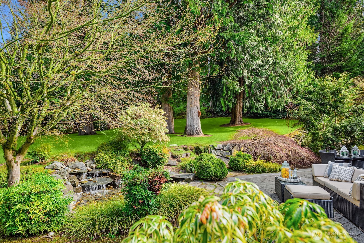
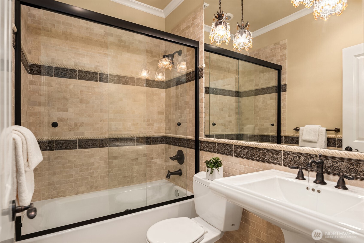
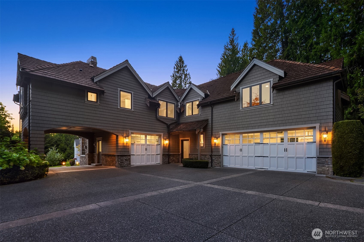
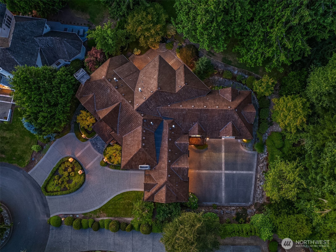
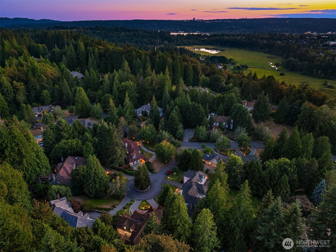
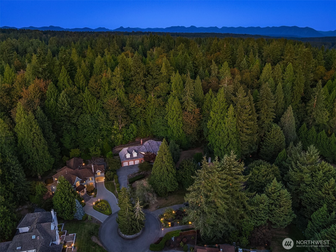
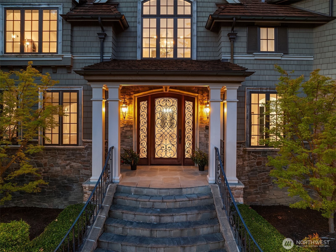
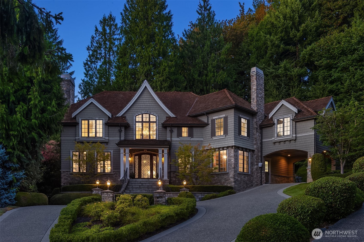
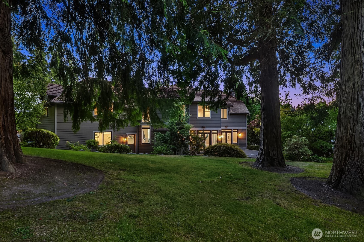
Perched above the rest, this idyllic and timeless 5 bed/5 bath European-inspired Northwest Traditional custom masterpiece by the late Stine Nelson is sure to leave you breathless. Upon entering the Old World bespoke arched wood-and-wrought-iron entry door, you are greeted with soaring ceilings, a custom Italian inlaid mosaic entry, Brazilian cherry hardwoods, hand-carved millwork and 5 gas fireplaces--including a striking Francois & Co. Scagliola stone mantel that is sure to be the talk of every guest who visits. Entertain guests with your massive Chef's Kitchen complete with Bosch dishwashers, Sub-Zero refrigerator/freezer, and Viking range while they marvel at the towering ceilings, custom wood mantel and fireplace in the great room. Whole-home sound, heated floors, and California Closets refine your everyday living. Escape to your backyard Oasis that comes complete with maple, mature cedar trees, and cherry blossoms that add to the tranquil and peaceful sound of flowing water from your own water feature. Enjoy movie night in your own home theatre while sipping a glass of wine privately curated and selected from your very own wine cellar. Just minutes from Microsoft, SpaceX, Marymoor Park, downtown Redmond and the Eastside's premier amenities, this is more than a luxury home--it is a rare retreat where craftsmanship, privacy and location come together in a way that is nearly impossible to replicate. Designed to endure, this one-of-a-kind estate is ready for its next chapter.

Overview

Open House
8/15/2026 1:30PM - 4:30PM PDT
8/16/2026 12:00PM - 3:00PM PDT
Property Status
For Sale
Lot Size
0.83 Acres
MLS ID
2568238
Property Type
Residential
Year Built
2005

Features & Amenities

Total Area
6,528 Sq.Ft.
Neighborhood
Redmond
View Description
Territorial
Stories
2
Water Source
Public
Roof
Shake
Lot Features
Cul-De-Sac, Dead End Street, Paved, Secluded
Parking
Driveway, Attached Garage
Heat Type
90 High Efficiency, Forced Air, High Efficiency (Unspecified), Radiant, Recirculation Pump
Air Conditioning
90 High Efficiency, Central Air, HEPA Air Filtration
Fireplace
Electric, Gas
Appliances
Dishwasher, Disposal, Double Oven, Microwave, Refrigerator, Stove(s)/Range(s)
Other Interior Features
Bath Off Primary, Dbl Pane/Storm Window, Dining Room, Fireplace, Fireplace (Primary Bedroom), French Doors, High Tech Cabling, Jetted Tub, Loft, Pantry, Security System, Sprinkler System, Vaulted Ceiling(s), Walk-In Closet(s), Water Heater, Wine Cellar, Wine/Beverage Refrigerator, Wired for Generator
Sewer
Septic Tank
Substructure
Poured Concrete, Slab
Security Features
Partially Fenced, Security Service, Security System
Other Exterior Features
Cement/Concrete, Stone, Wood, Wood Products
Elementary School
Dickinson Elem
Middle School
Evergreen Middle
High School
Eastlake High
School District
Lake Washington
Sales Price
$3,750,000
Real Estate Tax
$30,643/yr
HOA
$875/yr
Zoning
RA5

Downloads

20424 NE 64th Place

Schedule a Tour

I would love to help you see this beautiful home! As a full-service brokerage, I can help you tour. Please submit an offer, and answer questions about the buying process.

Thank you

for your interest in 20424 NE 64th Place, Redmond, WA 98053

I'm Interested In

20424 NE 64th Place

or
  • CallJosiah Willis

    License #131277

    (360) 560-8073
  • 20424 NE 64th Place
    Navigate
    Redmond


    Explore Redmond

    47.6740° N, 122.1215° W

    read more

    Mortgage Calculator

    Estimate your monthly mortgage payment, including the principal and interest, property taxes, and HOA. Adjust the values to generate a more accurate rate.
    $0,000 Your Payment 20 15 65
    $0,000 Your Payment

    Follow Me On Instagram